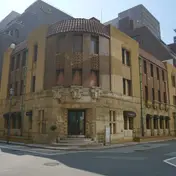
長瀬産業大阪本社ビル
Architecture
About
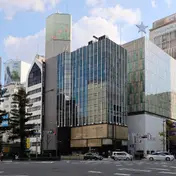
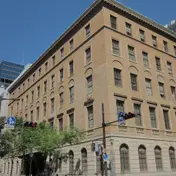
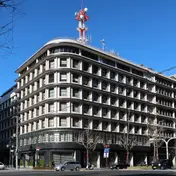
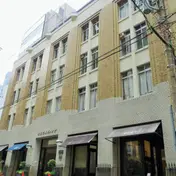
Finished in Showa 3 (1928), designed by Shidara Sadao, the architect of the first Tsutenkaku. The balcony at the centre is its distinguishing feature, and the outer walls are of scratch tile. A new wing was built in Showa 57 (1982), and its design, in the composition of the elevation and the arrangement of the windows, defers to the old building.
Translated from the Osaka Prefecture and Osaka City tourist listings (観光施設一覧, CC BY 4.0).
Getting there


Good to know
Architecture 西区, Osaka

Area


Listed in 大阪府・大阪市 観光施設一覧 (CC BY 4.0), Wikidata (CC0). Photo credits are on the terms page.